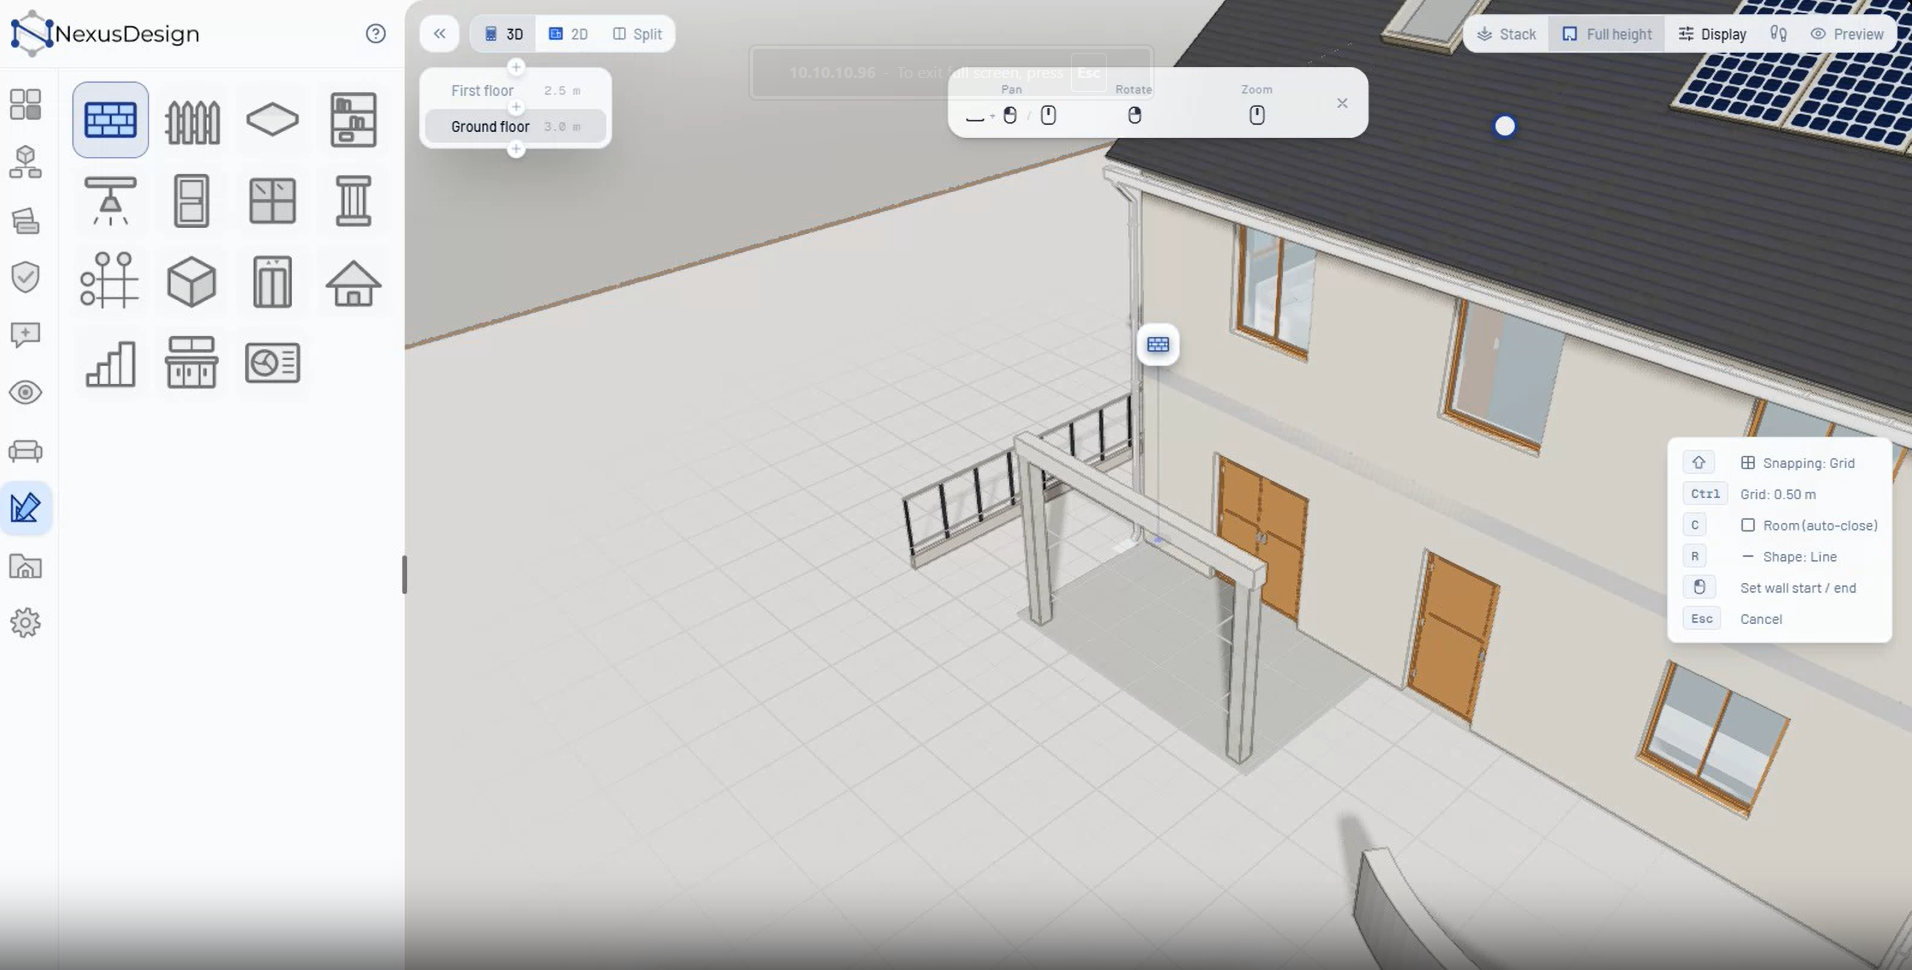
Create and refine models
Start with an IFC file or a floor-plan drawing. Create walls, slabs, doors and windows in 2D and 3D, then navigate the model through its storeys and elements.
Nexus Design is a Building Information Modelling (BIM) platform for creating, editing and reviewing building models in 2D and 3D. It combines IFC-based modelling, design information, live teamwork, model checking and interactive presentation in a connected workflow.
Start with an IFC file or floor-plan drawing, refine building elements and their properties, and collaborate with your team in real time. Check model integrity and IDS requirements, then present the design through previews and first-person walkthroughs. Connect your AI to the AI builder for assisted modelling.
Create and edit building elements while keeping design information connected to the model.
Run model integrity and Information Delivery Specification (IDS) checks. Identify issues and unmet requirements, then refine the model.
Connect your AI to the AI builder and ask it to build, adding an assisted modelling option to your workflow.
Start with an IFC file or a floor-plan drawing. Create walls, slabs, doors and windows in 2D and 3D, then navigate the model through its storeys and elements.
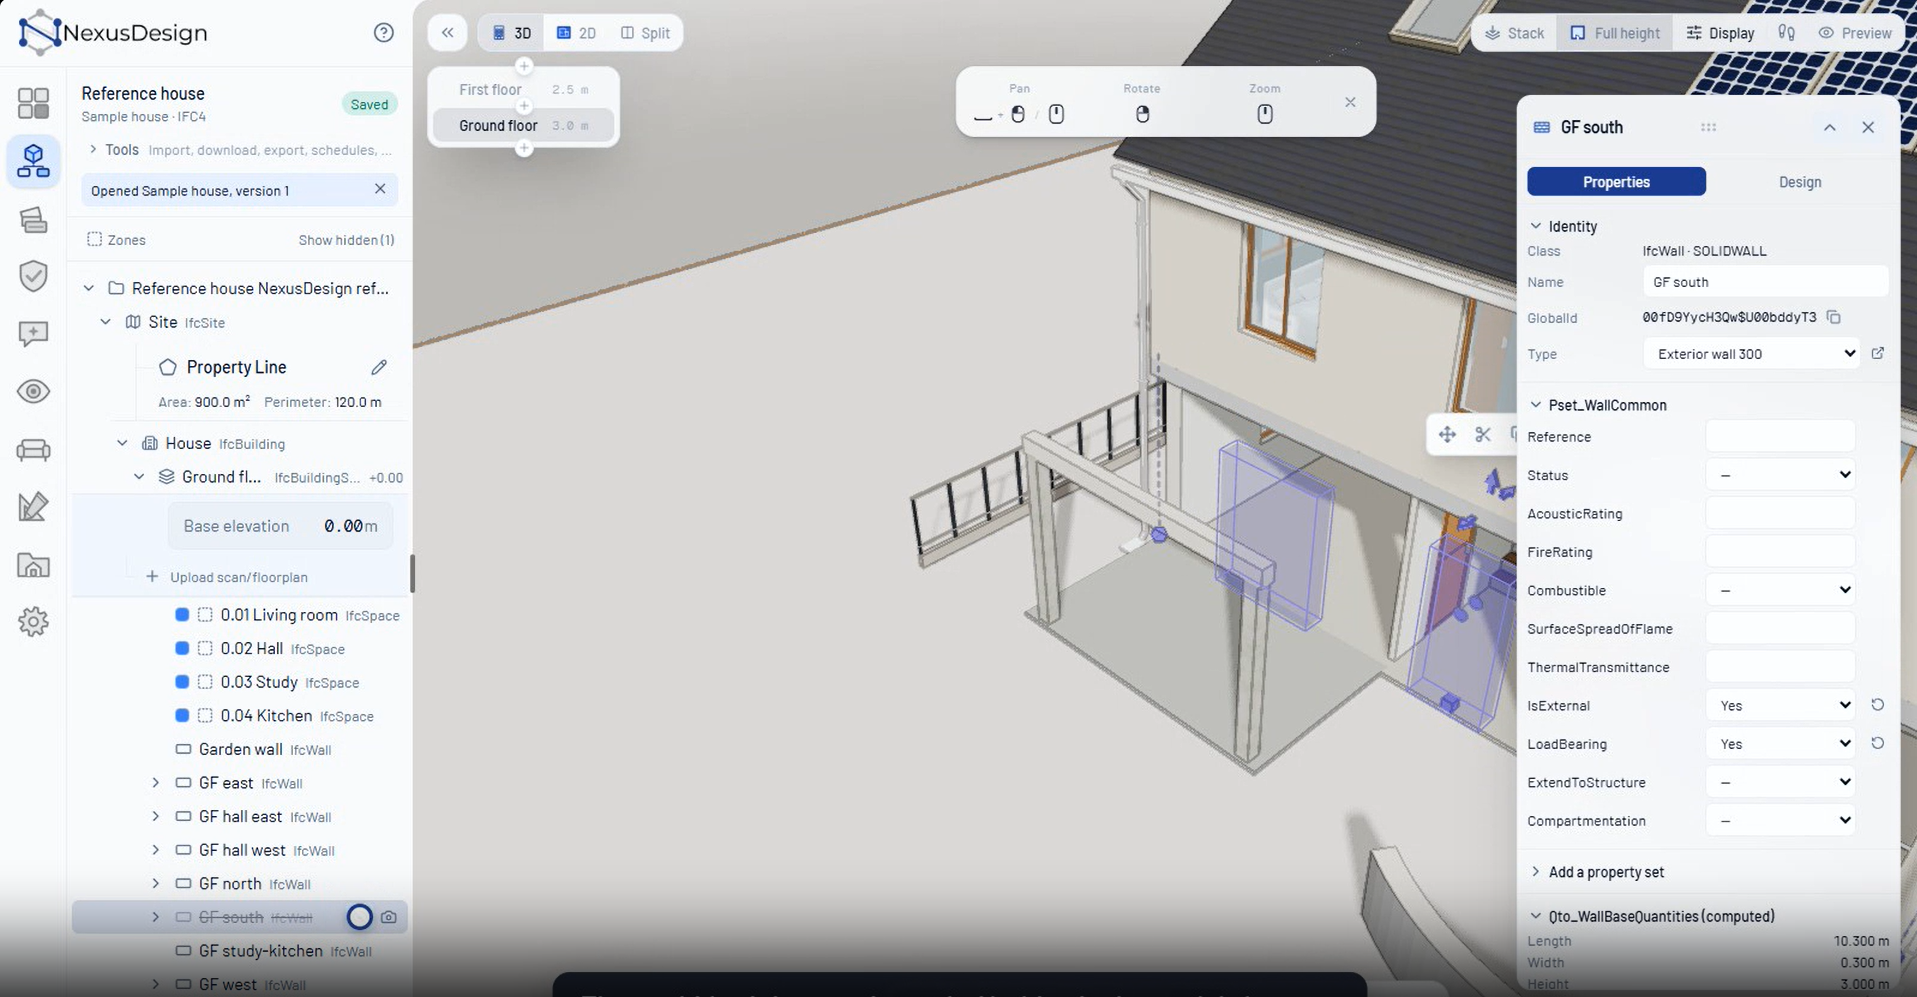
Edit element properties, add property sets and adjust wall designs. Modify wall types and draw with the active type to support consistent modelling.
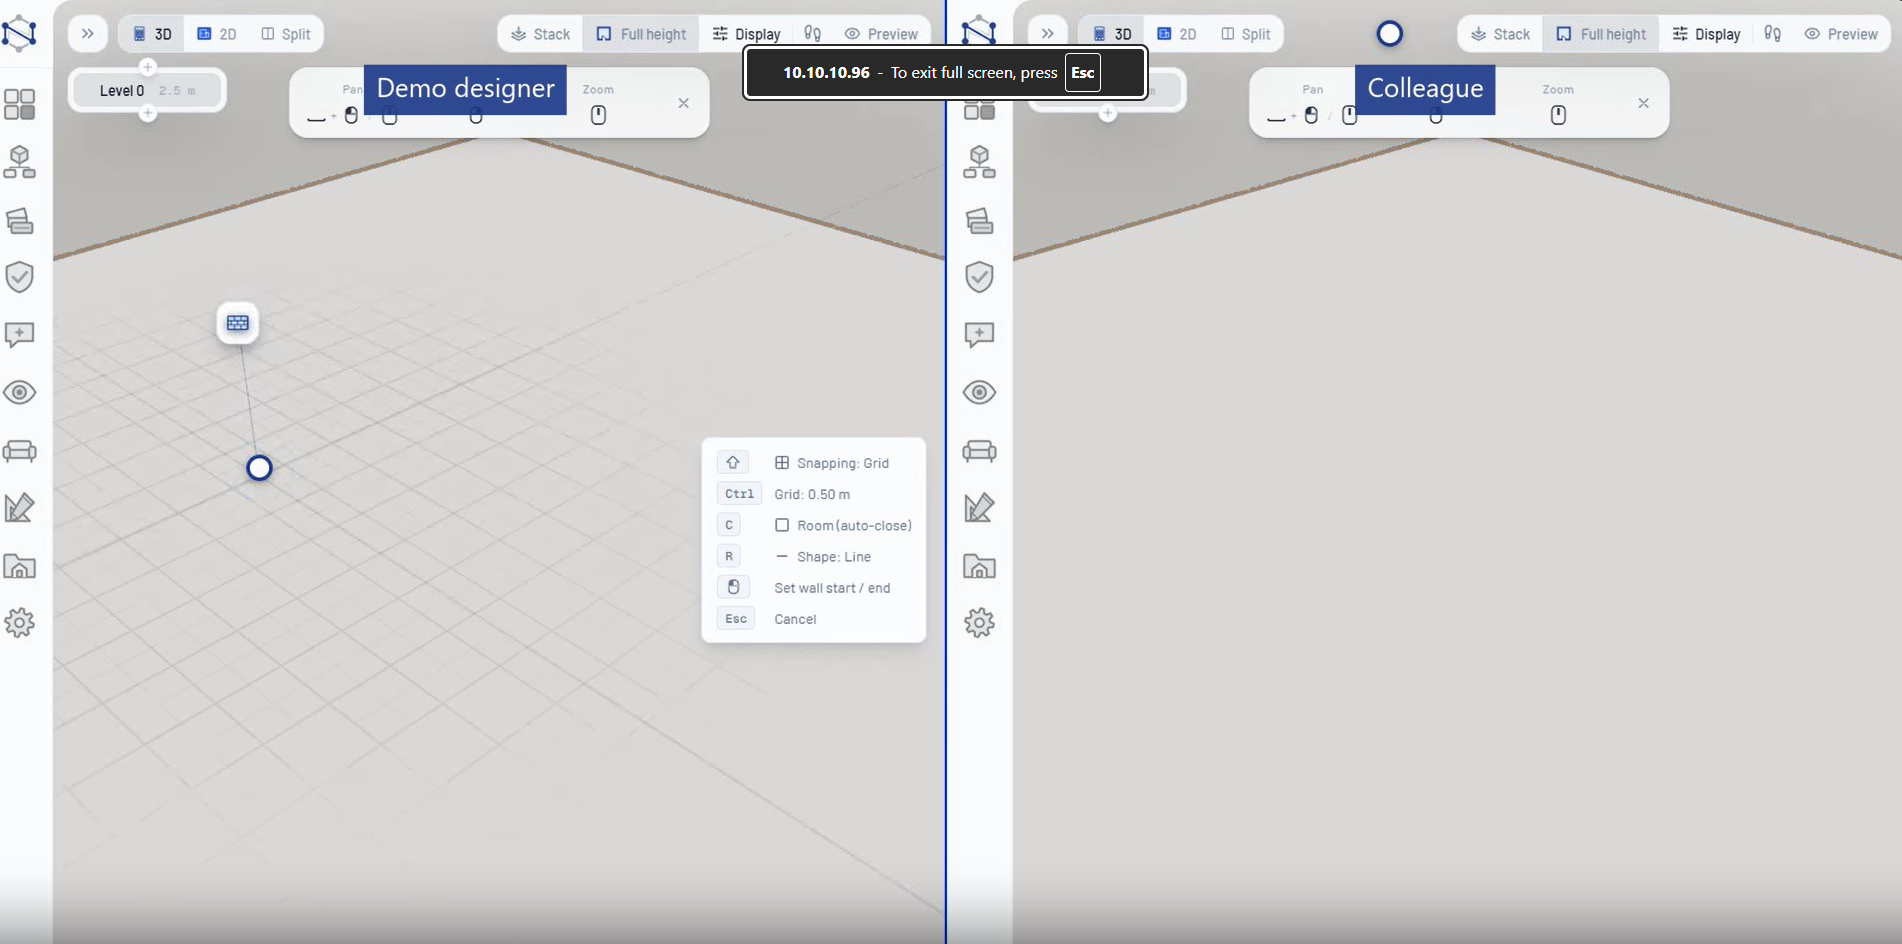
Work side by side in a live session. Project sharing and version management help teams coordinate their work as the design develops.
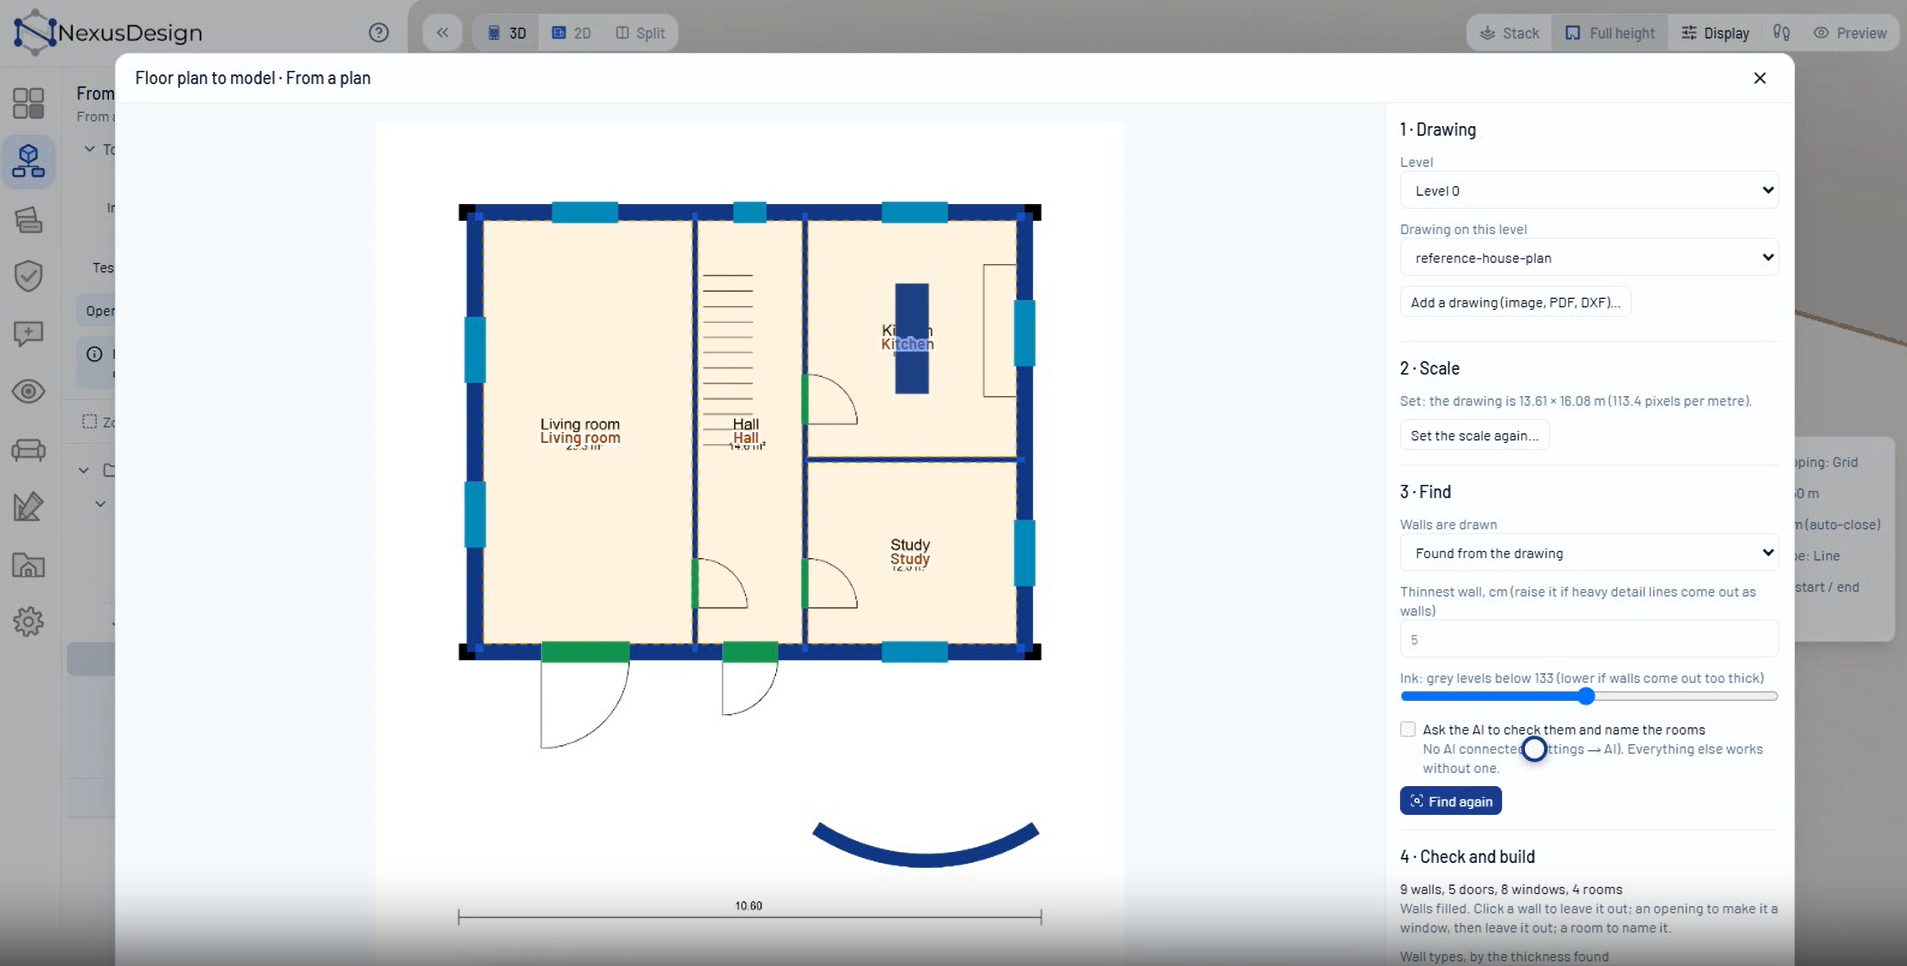
Use a floor-plan drawing as a starting point. Set its scale, review detected walls, openings and rooms, and build the model.
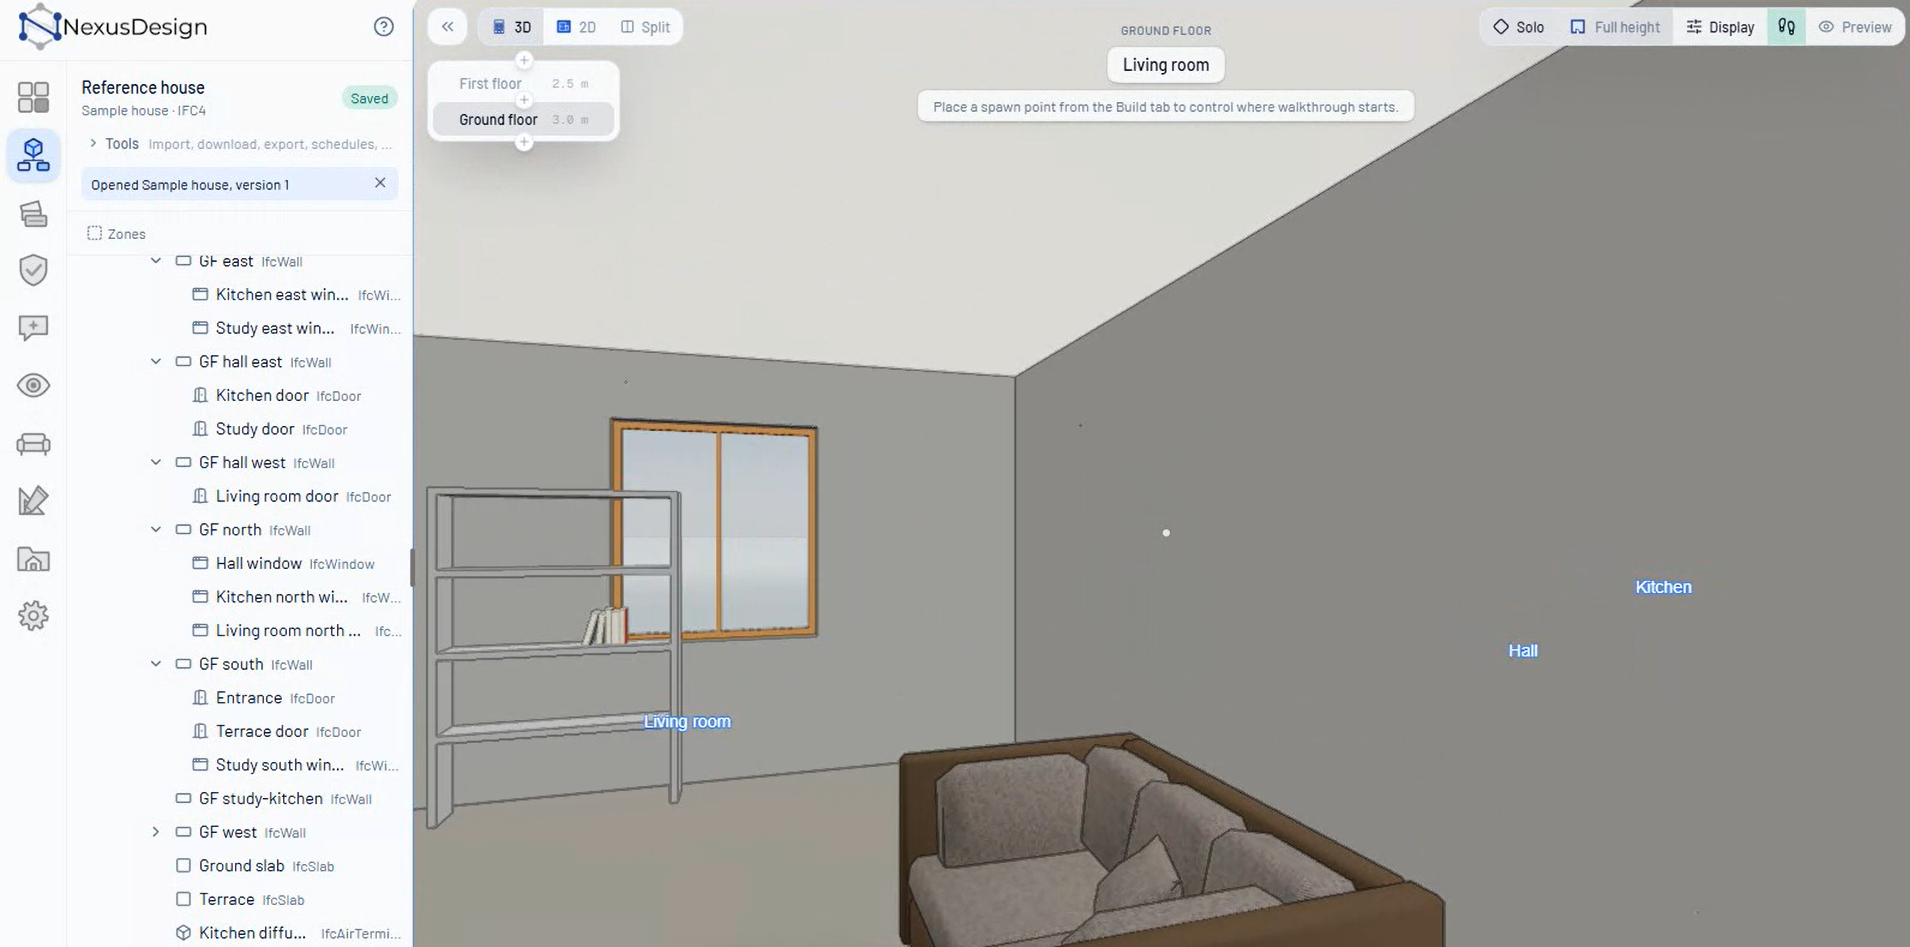
Filter by element class, isolate parts of the model and inspect areas with a section box. Present designs through preview and first-person walkthroughs.
See the AI builder in action in this demonstration, recorded at 2× speed.
Explore the hands-on workflow for creating and refining a building model.
We'll walk you through the platform with real-world scenarios matching your use case. Our team typically responds within one business day.